Why the most valuable space in an industrial building is often the one nobody notices
When architects begin designing an industrial building, the available space often feels limitless. The layout is clear. Daylight enters through carefully positioned glazing. The structure supports the architectural vision. Every element appears to have its place.
Then the engineering phase begins.
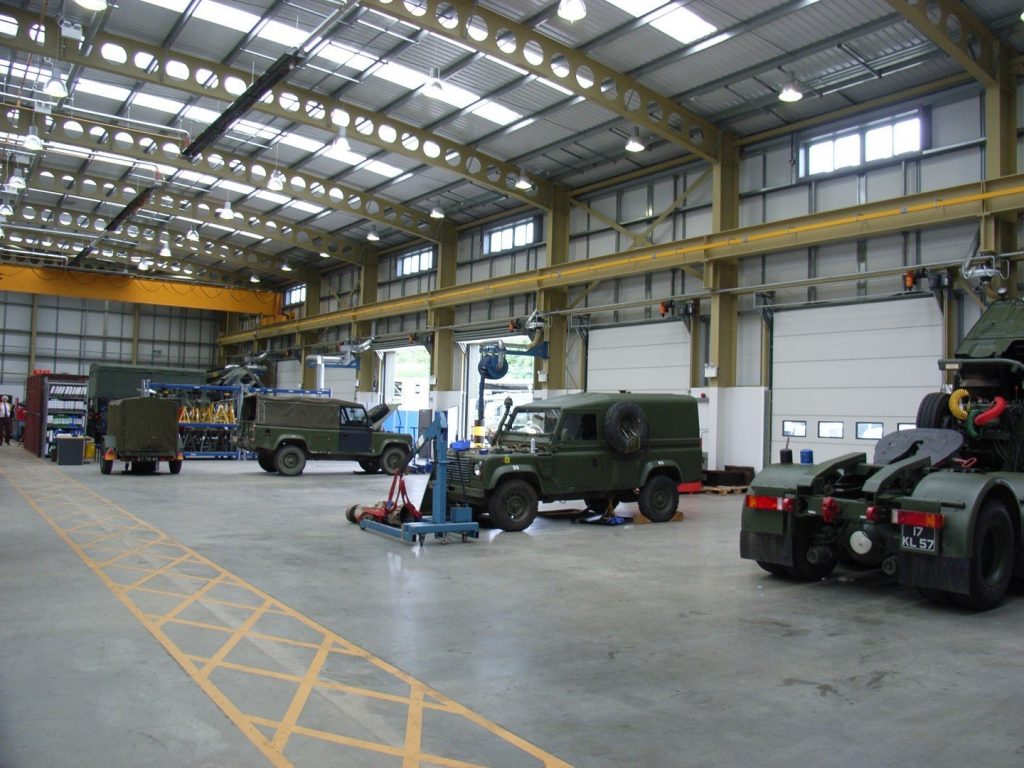
Suddenly, the space beneath the roof becomes one of the most contested areas in the entire building. HVAC systems require room for large air ducts. Sprinkler installations follow strict regulations. Cable trays, lighting, cranes, smoke extraction systems and building automation all compete for the same limited volume.
And that competition can have a surprising impact on the architecture.
The ceiling has become the busiest part of the building
Modern industrial buildings are far more complex than they were twenty years ago.
Sustainability ambitions demand sophisticated climate systems. Production environments require advanced technical installations. Logistics facilities depend on automation. Safety regulations introduce additional services that all need space. Unlike floor area, however, the ceiling void cannot simply be expanded once the structural design is established. Every new installation competes for the same space.
As a result, architects are often forced to revisit design decisions they believed had already been made.
Small adjustments often become major compromises
Architectural quality rarely disappears because of one dramatic decision. Instead, it slowly changes through dozens of seemingly minor adjustments.
- A ventilation duct needs a different route.
- Lighting has to be repositioned.
- A sprinkler pipe conflicts with the roof structure.
- An overhead crane requires additional clearance.
- An industrial door occupies more headroom than expected.
Individually, none of these changes appear significant. Collectively, they can fundamentally alter the original architectural concept.
- Natural daylight is reduced.
- Ceiling lines become interrupted.
- Building services become more visible.
- The available clear height decreases.
- Future flexibility is limited.
What began as small technical decisions eventually influences how the entire building looks, performs and adapts over time.
Coordination is becoming more important than optimisation
Every discipline involved in an industrial building has legitimate requirements.
- The structural engineer seeks efficiency.
- The MEP consultant needs installation space.
- The contractor wants buildability.
- The client focuses on cost and operational performance.
- The architect, however, is responsible for ensuring that all these requirements come together in one coherent design.
This increasingly means coordinating systems rather than optimising individual components. The best projects are rarely those with the most advanced technologies. They are the projects where every discipline has been considered early enough to prevent unnecessary conflicts later.
Every component influences the whole
Industrial doors are only one example.
Their design determines how much space is required above the opening, which directly affects structural beams, HVAC routing, lighting layouts and maintenance access. The same principle applies to many technical components.
Small choices can either create opportunities for the rest of the design—or introduce constraints that ripple throughout the project. Architects who recognise these relationships early are better equipped to preserve the quality of their original design.
Designing with coordination in mind
At Rolflex, we believe technical solutions should support architecture instead of limiting it.
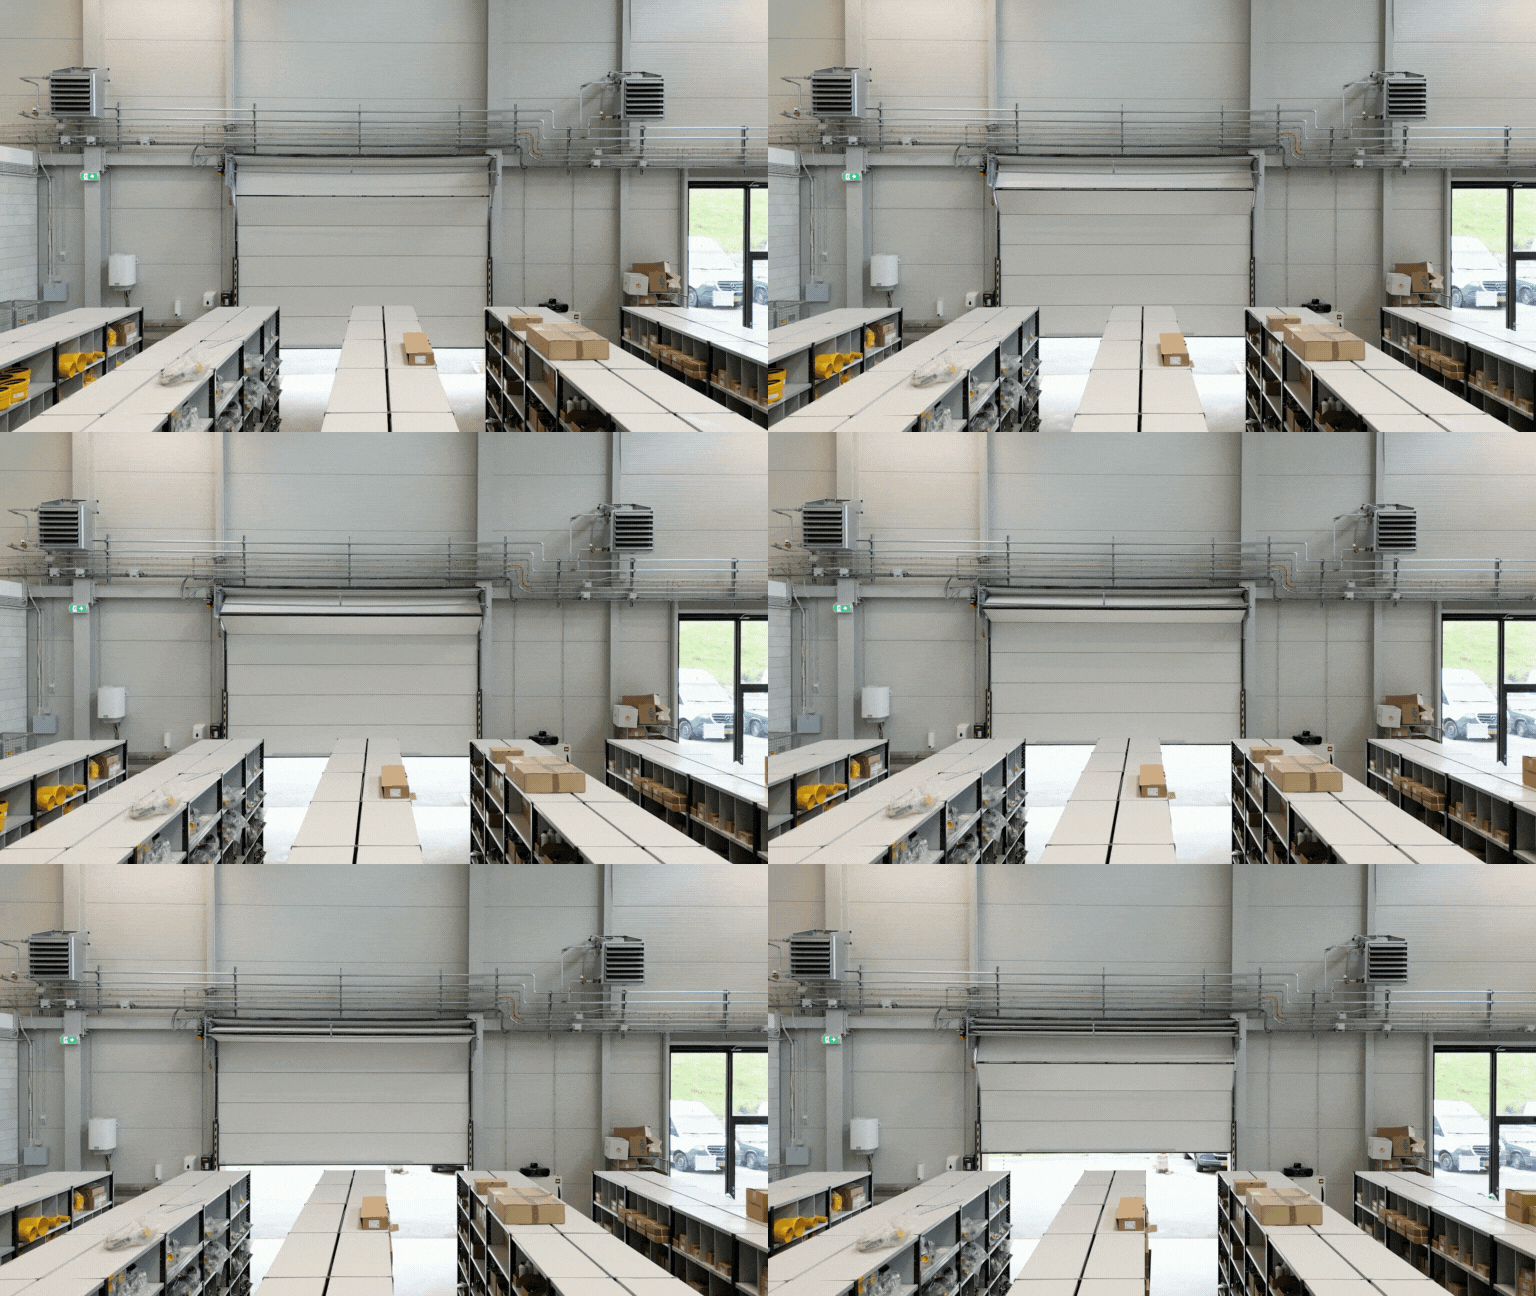
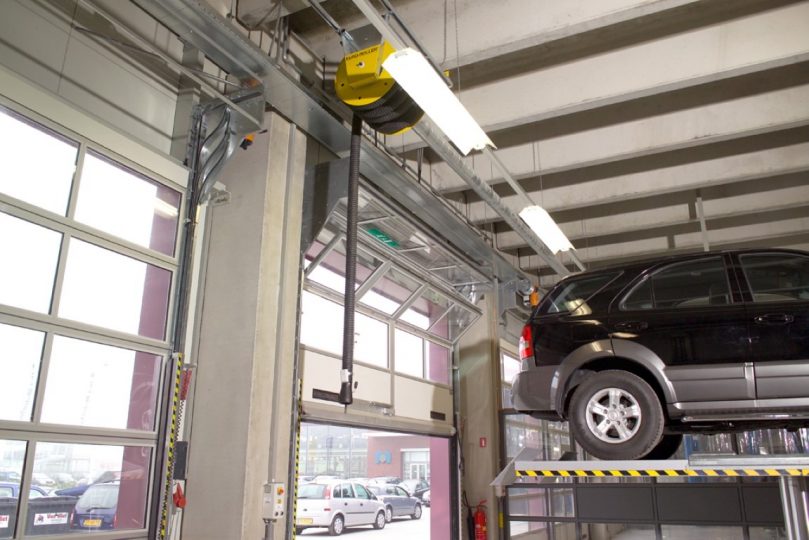
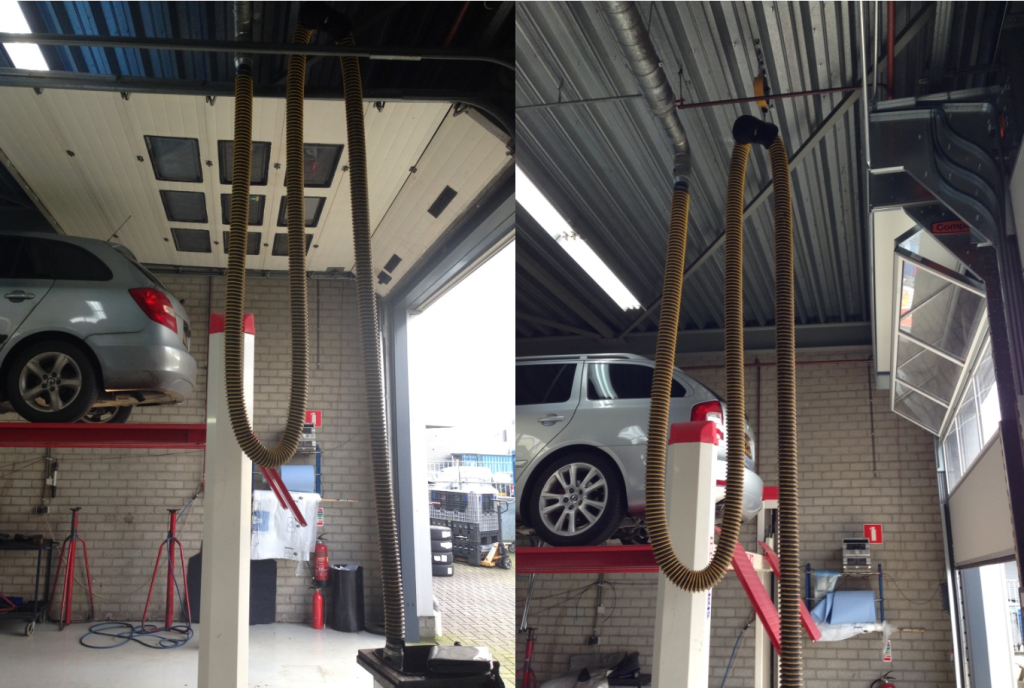
Unlike conventional overhead doors, the Compact folding door folds vertically into a compact stack above the opening instead of requiring long horizontal tracks beneath the roof.
This leaves the roof zone largely unobstructed, giving architects and engineers greater freedom to position technical installations, maximise usable clear height and simplify coordination between different building systems.
The result is not only more flexibility during construction, but also greater adaptability throughout the building’s lifetime. Because when less space is occupied by one component, more possibilities remain for everything else.
Conclusion
The battle for ceiling space is one of the least visible challenges in industrial building design.
Yet it influences almost every aspect of a project—from daylight and clear height to technical coordination and long-term flexibility. Architects who consider these relationships early can avoid unnecessary compromises later. Because in successful industrial architecture, the ceiling is not simply where technical systems are installed. It is where thoughtful planning protects the integrity of the entire design.
Discover how architects preserve valuable ceiling space
Explore projects where intelligent technical solutions helped maintain clear height, simplify coordination and protect architectural intent.