Why great industrial architecture is about more than what you can see
Industrial architecture has changed dramatically over the past decade.
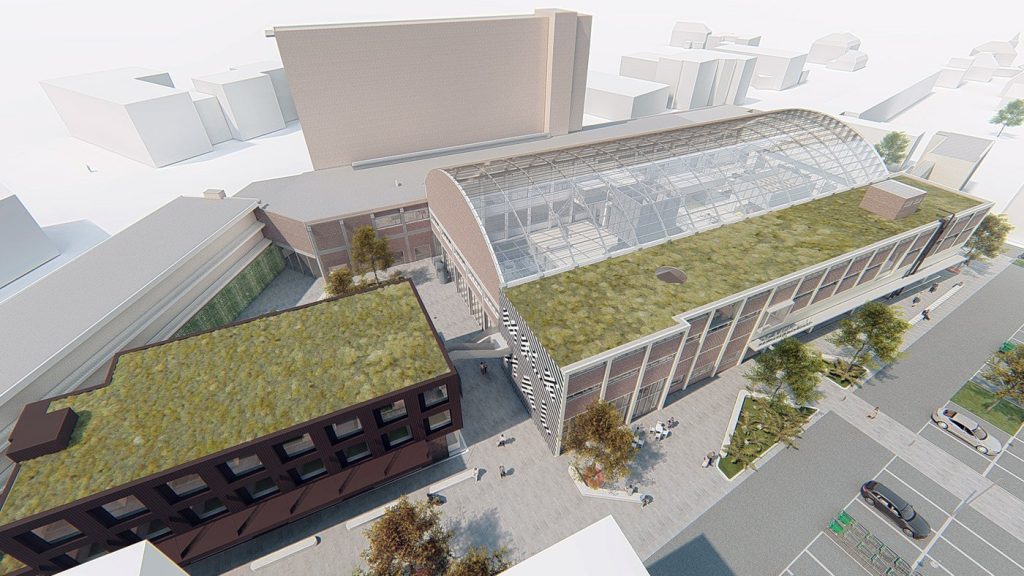
Today’s industrial buildings are expected to do far more than simply provide functional space. They must support sustainability goals, maximise natural daylight, create healthy working environments and remain flexible enough to adapt to future needs. At the same time, they are increasingly becoming part of a company’s identity, making architectural quality more important than ever.
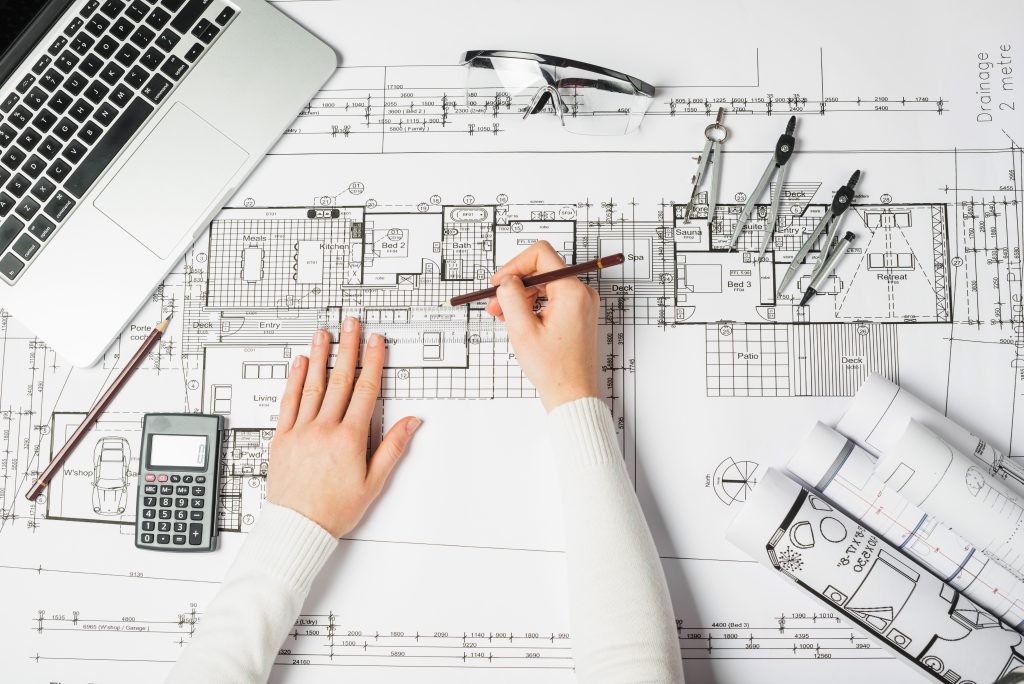
For architects, this means balancing aesthetics, functionality and technical performance within a single design. Every decision influences another, and even seemingly small technical choices can have a significant impact on the final building.
Designing industrial buildings is about balancing competing priorities
Unlike many other building types, industrial buildings bring together a wide range of disciplines. Architects are required to coordinate structure, building services, logistics, fire safety, sustainability and user experience while maintaining a clear architectural vision.
A decision made in one area almost always affects another. Rooflights influence the structural grid. The structural grid affects the routing of building services. Mechanical installations shape the ceiling layout, while ceiling space ultimately determines how flexible a building can become in the future.
Designing an industrial building is therefore not about optimising individual components. It is about creating a building where every element works together as one integrated design.
The real challenge starts after the first sketch
Most industrial projects begin with a clear concept.
The building is filled with natural daylight. Internal spaces feel open and generous. The façade has a strong architectural rhythm, and circulation flows naturally through the building.
As the project moves into the engineering phase, however, the available space quickly becomes more valuable. Additional disciplines enter the design process, each requiring room for their own systems and installations.
It is often at this stage that the first design compromises begin to appear.
Small compromises can have a major impact
Architectural quality is rarely lost because of one major design decision.
More often, it is the result of a series of small adjustments that gradually move the project away from its original concept.
These compromises often include:
- Rooflights being repositioned.
- Mechanical services being rerouted.
- Additional structural steel being introduced.
- Reduced clear internal height.
- Interrupted ceiling layouts.
- Changes to façade proportions.
Individually, these changes may seem relatively minor. Together, however, they can significantly alter the character, flexibility and quality of the building.
Ceiling space has become one of the most valuable areas in industrial buildings
Industrial buildings are becoming increasingly technical.
Modern facilities require extensive HVAC systems, sprinkler installations, cable trays, lighting, ventilation, automation and, in many cases, overhead cranes. Every one of these systems requires space above the working area.
The building itself, however, does not become larger.
As a result, ceiling space has become one of the most valuable resources within an industrial building. Efficient coordination between technical disciplines is therefore no longer just an engineering challenge—it has become an architectural consideration.
Designing for tomorrow starts today
Industrial buildings rarely remain unchanged throughout their lifetime.
Warehouses become production facilities. Workshops expand. Automation increases. New machinery is installed and additional building services are added.
For architects, designing for the future means creating buildings that can adapt without major structural interventions.
Maintaining valuable overhead space allows buildings to accommodate future changes more easily, helping owners extend the useful life of their investment while reducing future renovation costs.
Technical choices should support architectural intent
Many architects are now considering technical building components much earlier in the design process than they did in the past.
Rather than treating them as final specification items, they are evaluated as part of the overall architectural concept. This approach reduces coordination issues during engineering and helps preserve the original design intent.
Industrial door systems are one example.
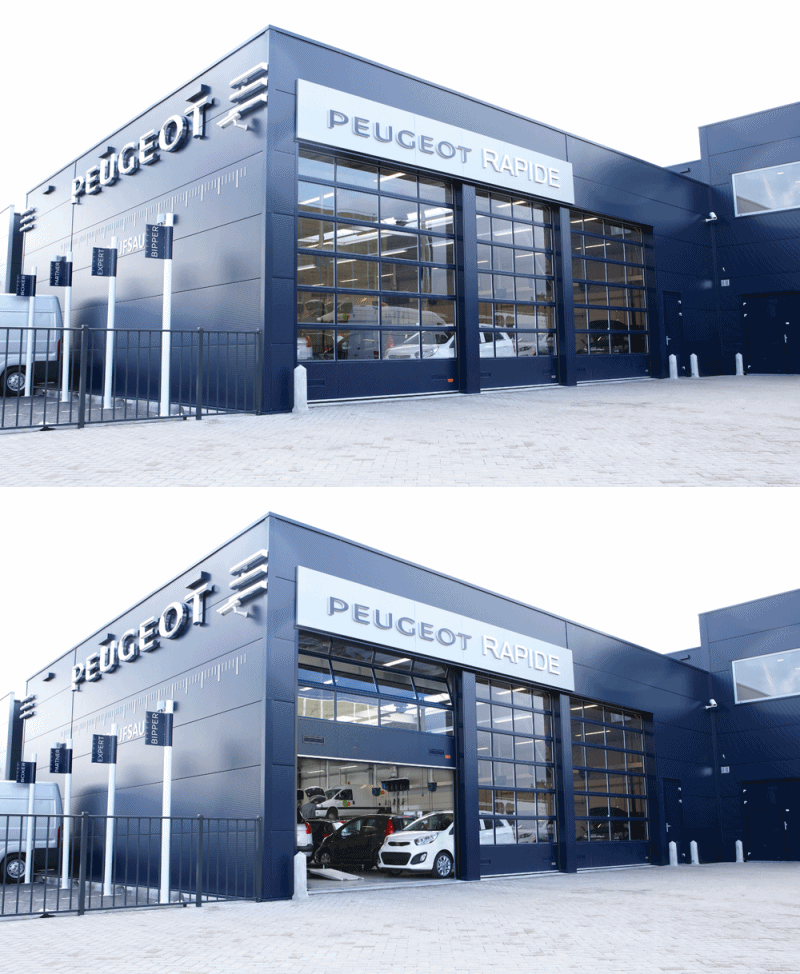
Although often regarded as a functional building component, their configuration can influence available headroom, building services coordination, daylight strategies and future flexibility. When considered early in the design process, they become another tool for preserving architectural quality instead of limiting it.
Preserving design freedom through smarter technical decisions
At Rolflex, we believe technical solutions should support architecture rather than dictate it.
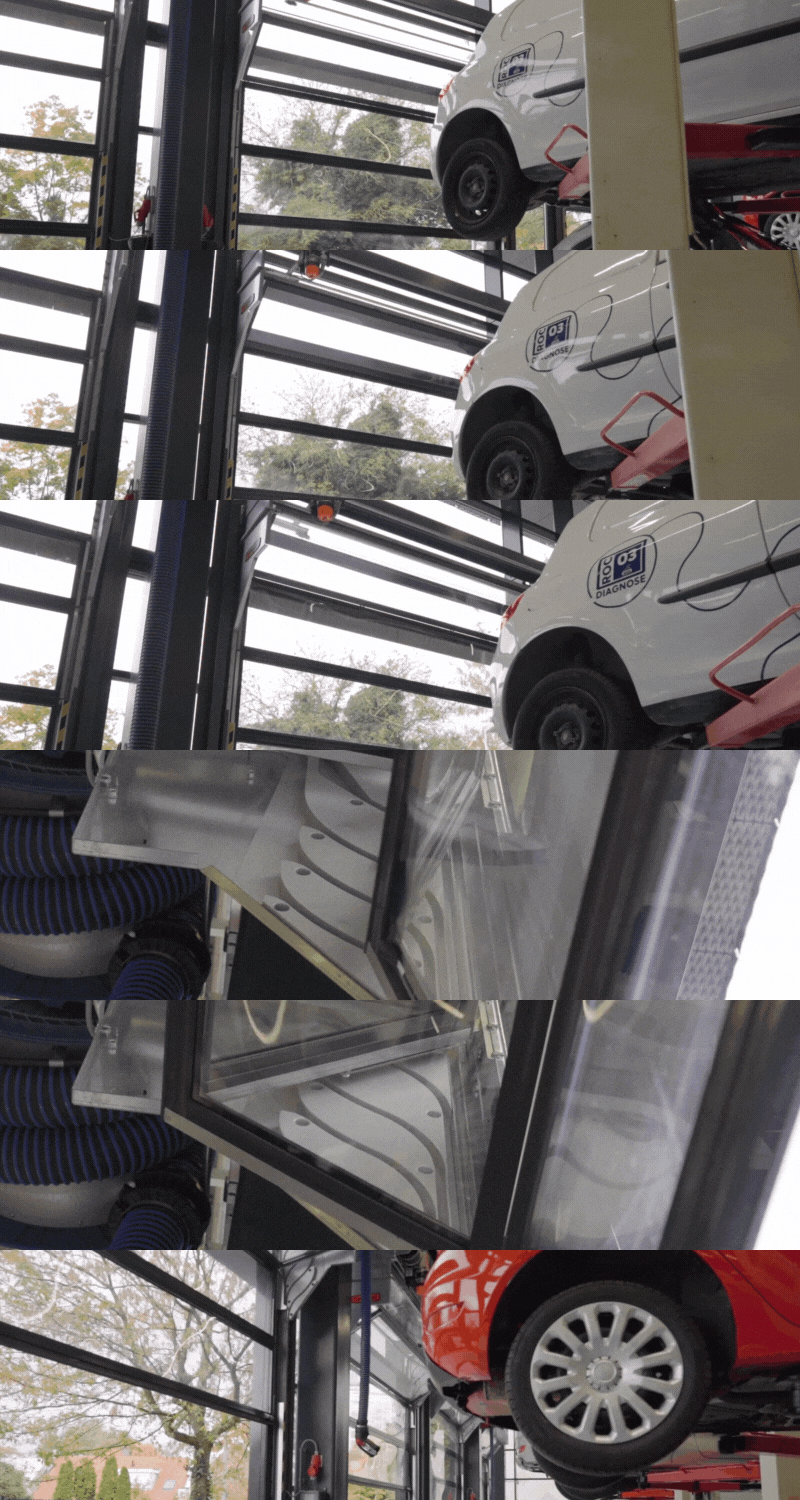
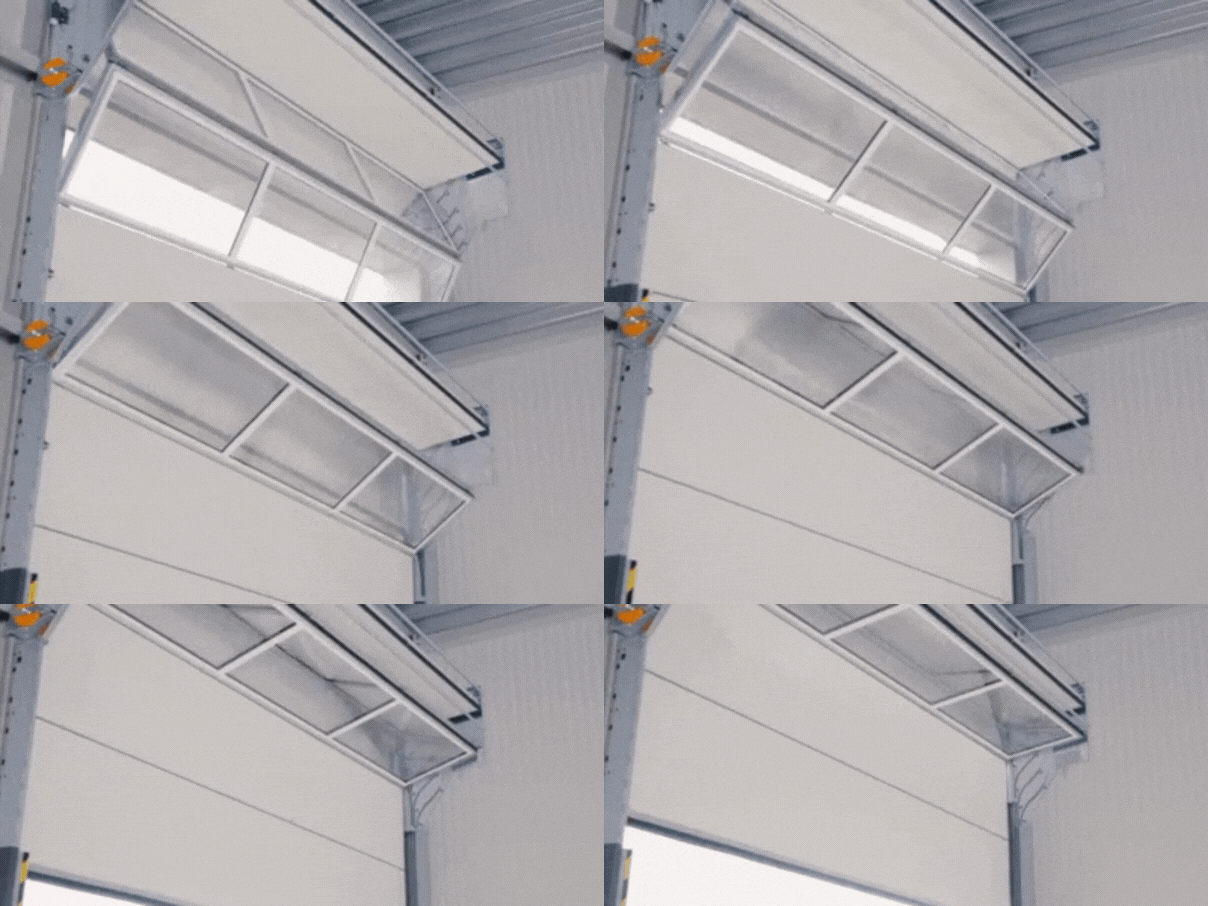
The Compact folding door was developed to minimise the space required above an opening, giving architects greater freedom to integrate building services, preserve daylight strategies and maintain valuable clear height without unnecessary compromises.
It is not simply about selecting a different door.
It is about protecting the architectural vision from the first sketch through to project completion.
Conclusion
Successful industrial buildings are the result of thousands of design decisions working together.
Some of those decisions are immediately visible in the façade, the proportions or the use of natural light. Others remain hidden above the ceiling, yet have an equally significant impact on the performance and flexibility of the building.
By considering technical components earlier in the design process, architects can reduce unnecessary compromises and preserve the qualities that matter most.
Because the best industrial buildings are not those that adapt to technical limitations.
They are the ones where technical solutions adapt to the architecture.
Discover how architects preserve their original design intent
Explore projects where daylight, flexibility, free headroom and architectural quality were maintained through smarter technical design.