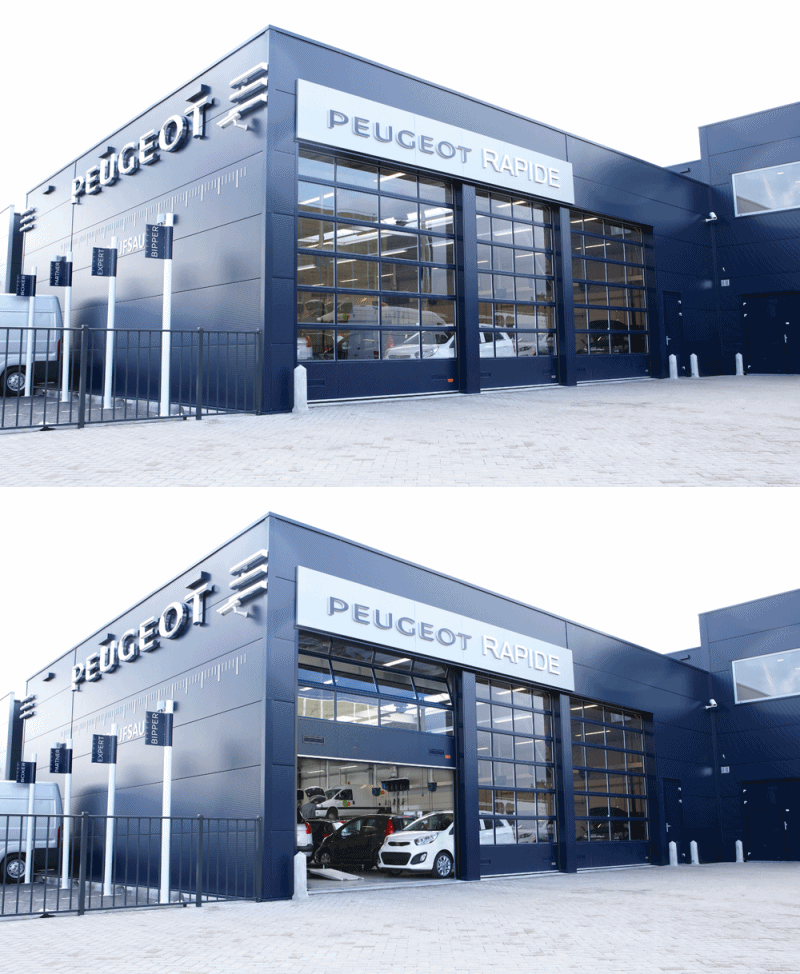
When architects design a building, every decision affects the final outcome. Facade composition, daylight, circulation, structure, and building services all compete for space. Yet one element is often overlooked until late in the design process: the industrial door.
In commercial buildings, showrooms, workshops, logistics facilities, fire stations, and industrial projects, traditional overhead doors can introduce unexpected design constraints. Ceiling tracks, structural requirements, and conflicts with building services often force architects to adapt their original vision.
But what if the door could adapt to the building instead?
The Hidden Impact of Traditional Overhead Doors
Industrial doors are typically selected based on functionality. Their impact on architecture is often considered secondary.
However, conventional overhead doors require horizontal tracks beneath the ceiling. This affects more than just the door opening itself.
The consequences can include:
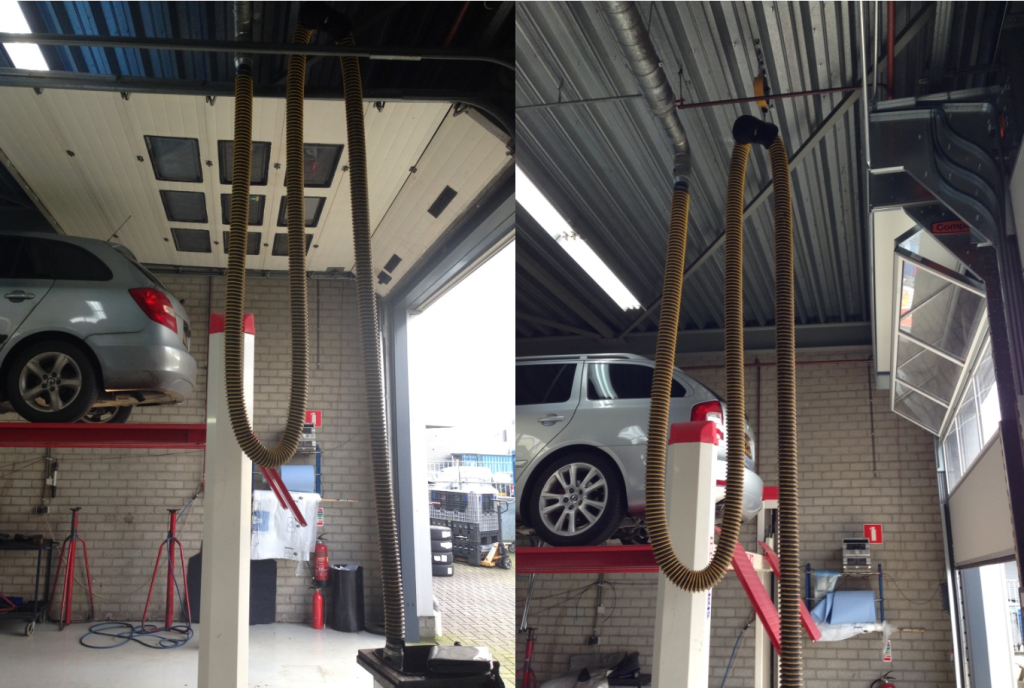
- Reduced freedom for mechanical and electrical installations
- Conflicts with lighting layouts
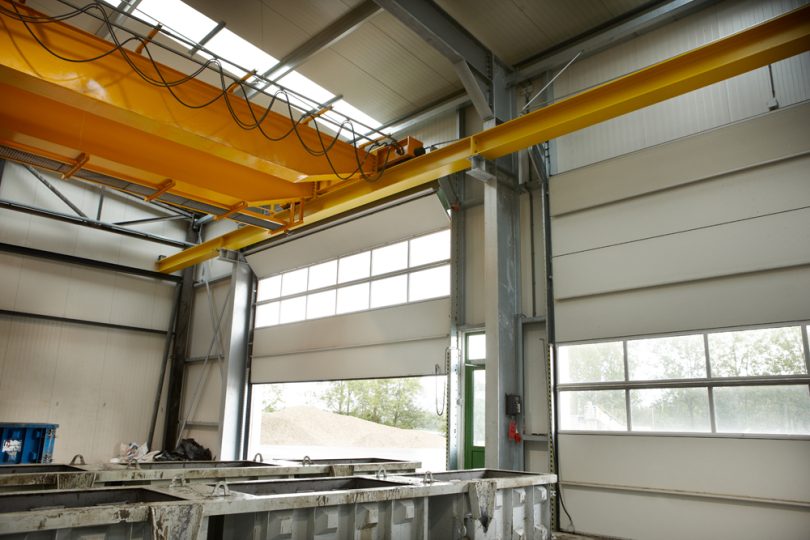
- Limitations for crane systems
- Reduced ceiling flexibility
- Constraints on facade design
- Additional structural requirements
These compromises may seem minor individually, but together they can significantly influence the quality of a building.
Architecture Should Lead. Not the Door.
Modern architecture increasingly demands flexibility.
Architects strive to create open, light-filled environments where technical systems remain integrated and unobtrusive. This is especially true in projects where aesthetics play a major role, such as:
- Automotive showrooms
- Corporate headquarters
- Fire stations
- Commercial buildings
- Mixed-use developments
- Renovation and transformation projects
In these situations, every square meter of usable space matters.
A door system should support the architectural concept rather than dictate it.
Creating Space Through Design
The Rolflex Compact door was developed with a fundamentally different approach.
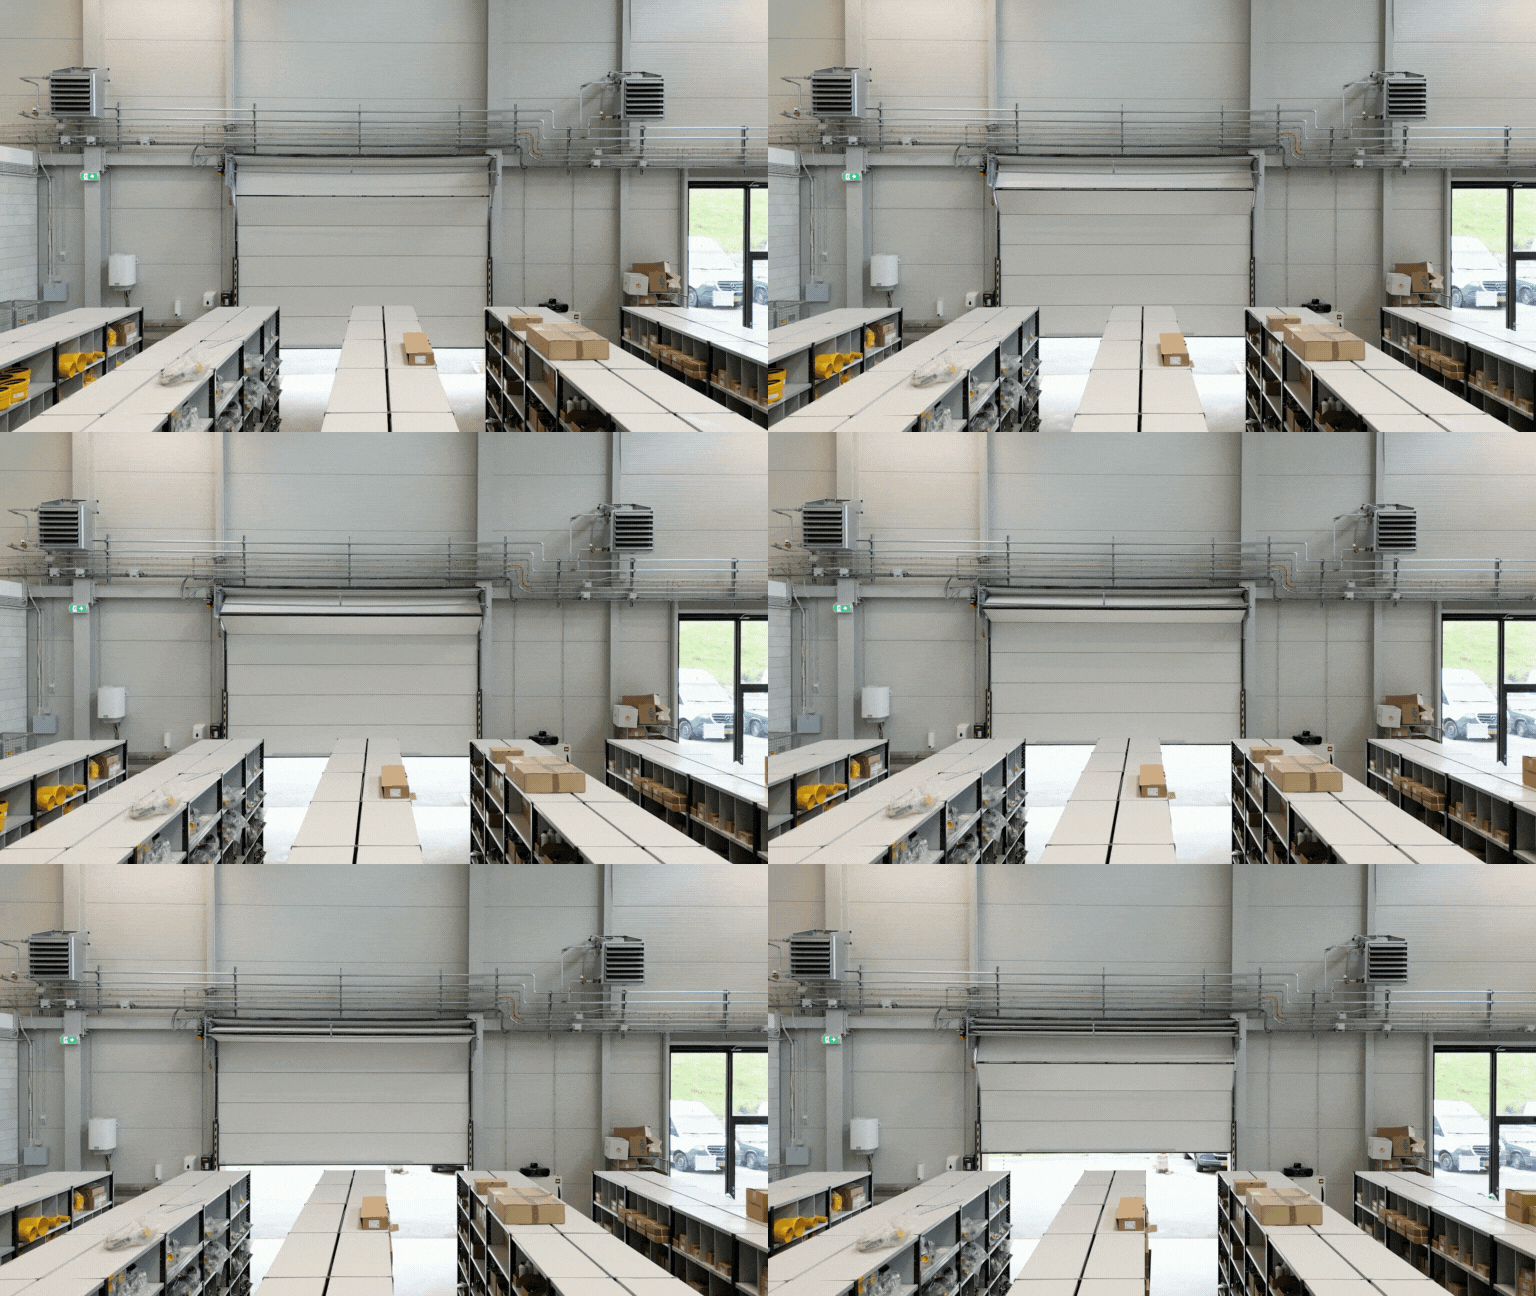
Instead of moving horizontally along ceiling tracks, the door folds vertically above the opening.
As a result:
- No ceiling tracks are required
- More space remains available for installations
- Architectural elements can remain uninterrupted
- Greater flexibility is possible during design and engineering
- Renovation projects become easier to accommodate
The result is not simply a different door system.
It is additional design freedom.
More Opportunities for Daylight and Transparency
Daylight remains one of the most powerful architectural tools.
In commercial and industrial buildings, transparency increasingly contributes to employee wellbeing, brand perception, and overall building quality.
Because the Compact door can incorporate large glazed sections while avoiding extensive ceiling track systems, architects gain more flexibility when designing transparent facades and visually open environments.
Rather than treating the door as a purely functional necessity, it can become an integrated part of the architectural expression.
A Valuable Solution for Renovation Projects
One of the biggest challenges in renovation and adaptive reuse projects is limited space.
Existing structures often cannot accommodate traditional overhead door systems without significant modifications.
The Compact door offers a practical alternative where:
- Ceiling space is limited
- Existing installations must remain in place
- Structural interventions should be minimized
- Architectural character must be preserved
For architects working on transformation projects, this can unlock opportunities that would otherwise be difficult to realize.
Designing for the Future
As buildings become more complex, flexibility becomes increasingly valuable.
Architects are expected to balance aesthetics, performance, sustainability, functionality, and technical feasibility within a single design.
Choosing building components that create possibilities rather than limitations is becoming essential.
Door systems may seem like a small detail within a project, but they can have a significant impact on the final result.
The question is no longer:
“Which door fits the building?”
The better question is:
“Which door allows the building to be designed as intended?”
Conclusion
The best building components are often the ones that quietly remove constraints.
By eliminating ceiling tracks and reducing spatial conflicts, the Compact folding door helps architects preserve design intent, improve integration with building services, and unlock new possibilities in both new-build and renovation projects.
Because great architecture starts with freedom.
And freedom starts with fewer compromises.